




$254,900
$254,900
For more information regarding the value of a property, please contact us for a free consultation.
3 Beds
2 Baths
1,539 SqFt
SOLD DATE : 11/16/2026
Key Details
Sold Price $254,900
Property Type Manufactured Home
Sub Type Manufactured Home
Listing Status Sold
Purchase Type For Sale
Square Footage 1,539 sqft
Price per Sqft $165
Subdivision No Subdivision
MLS Listing ID 22103233
Sold Date 11/16/26
Bedrooms 3
Full Baths 2
HOA Y/N No
Year Built 2005
Tax Year 2025
Lot Size 1.850 Acres
Acres 1.85
Property Sub-Type Manufactured Home
Property Description
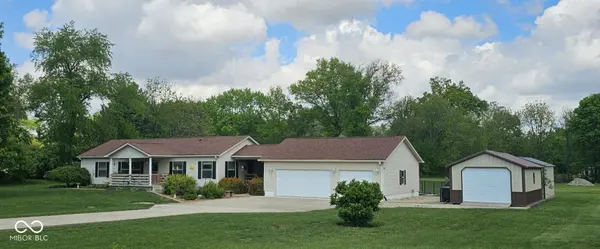
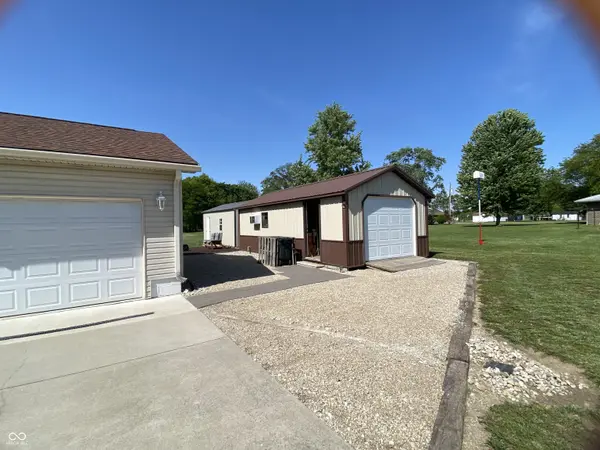
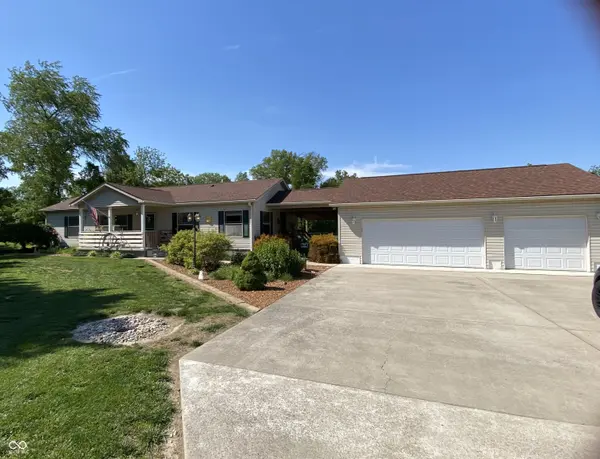
Turn key, freshly painted and waiting for you and your family. This well maintained move in ready home sits on a beautiful 1.85 acre lot with a large three car garage and two mini barns. Front mini barn (14X28) is currently used as a workshop and is insulated with wall heat and air unit. Back mini barn is 11.5X24 and is great for yard work supply storage. New porch, deck is newly sealed and new patio cover. Partially fenced. Gutter guards all the way around the home. Crown molding throughout interior gives this home an extra touch of architectural interest. All kitchen appliances plus washer and dryer included. Walk-in closets throughout with a very large laundry room doubling as a mud room with an amazing amount of storage. New water heater and water softener included. Primary bedroom offers an updated bath with double sinks. Home Warranty included.
Location
State IN
County Vermillion
Rooms
Main Level Bedrooms 3
Interior
Interior Features Attic Access, Kitchen Island, Eat-in Kitchen, Walk-In Closet(s)
Heating Electric, Heat Pump
Cooling Central Air
Fireplace N
Appliance Dishwasher, Dryer, Microwave, Electric Oven, Refrigerator, Washer
Exterior
Garage Spaces 3.0
View Y/N false
Water Access Desc Public
Building
Story One
Foundation Block
Water Public
Architectural Style Other
Structure Type Vinyl Siding
New Construction false
Schools
Elementary Schools Clinton Central Elementary School
High Schools Clinton Central Junior-Senior Hs
School District Clinton Central School Corporation
Read Less Info
Want to know what your home might be worth? Contact us for a FREE valuation!

Our team is ready to help you sell your home for the highest possible price ASAP

© 2026 All listing information is courtesy of MIBOR Broker Listing Cooperative(R) as distributed by MLS Grid. All rights reserved.
Nearby Locations
GET MORE INFORMATION
